
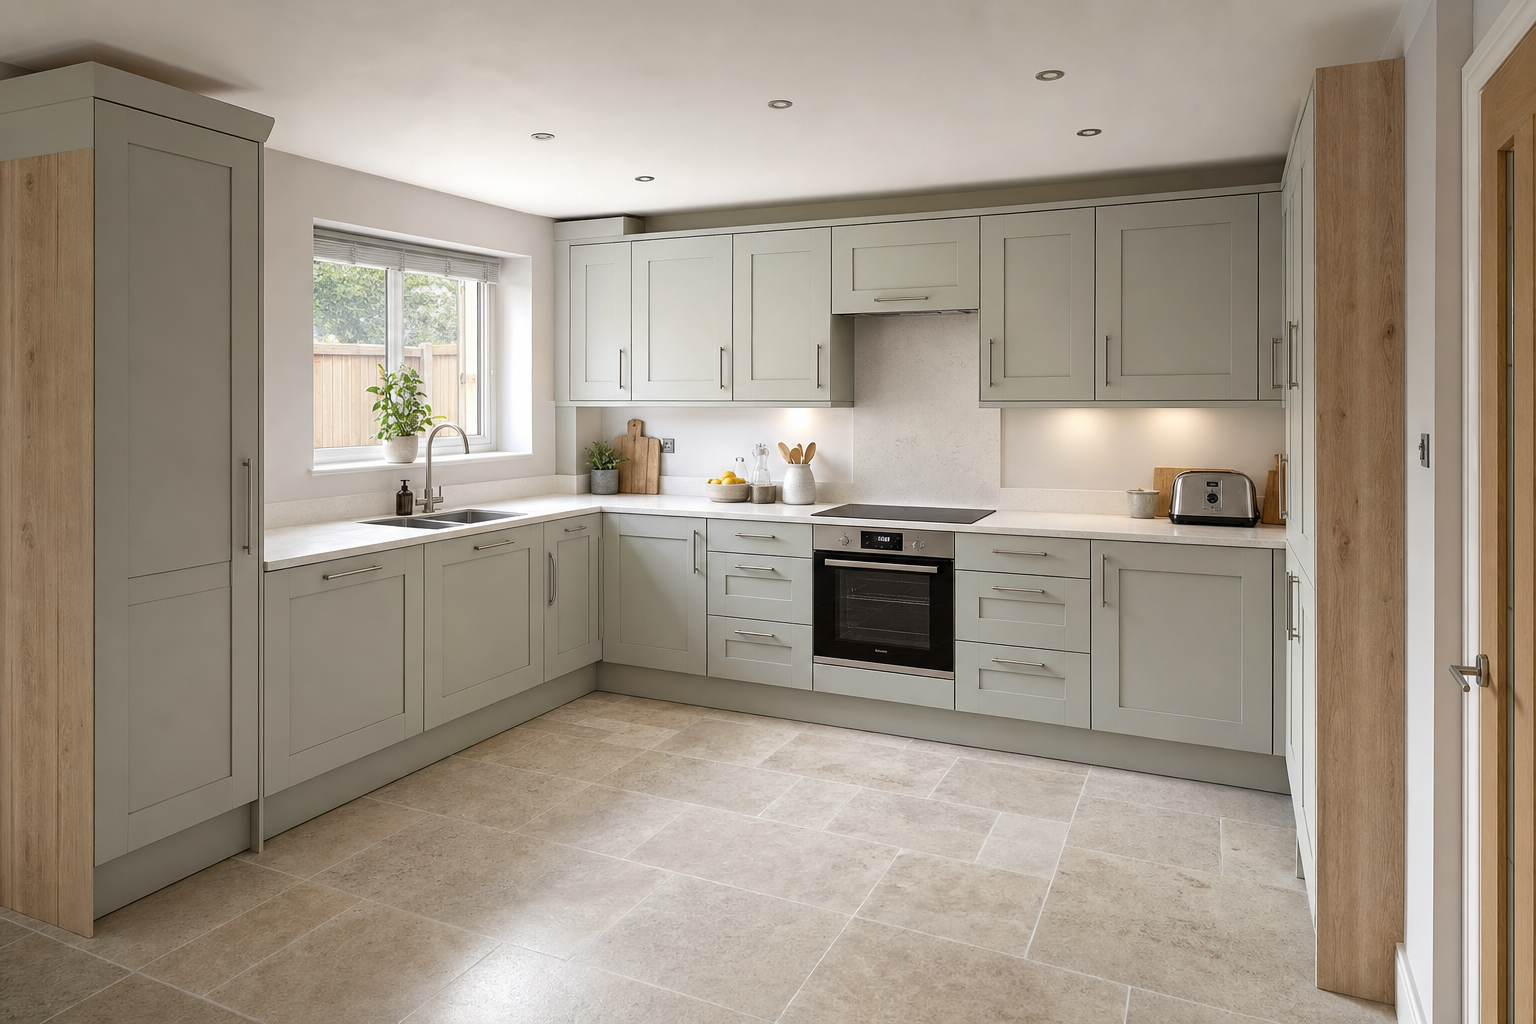
A renovation that solves old room problems
Awkward gaps handled
Bespoke carpentry helps older kitchens take new units and finishes more neatly.
Useful changes, not just new fronts
We focus on storage, surfaces and flow as well as the visual refresh.
Real-room measuring
Existing walls, openings and services are checked before fitting decisions are made.
Improve how the kitchen works, not just how it looks
A kitchen renovation gives you a chance to fix the things that annoy you every day, not just swap old units for shiny new ones. We can help reshape storage, refresh surfaces, fit flooring, add wall cladding and finish awkward spots with carpentry that suits the room. In an existing kitchen, the real work often starts with honest measuring around established walls, openings and service positions, because older rooms rarely read the brochure before they are built. With D&G Bespoke Installs Ltd, we treat renovation work as a practical update to how the room functions, not just a cosmetic change.
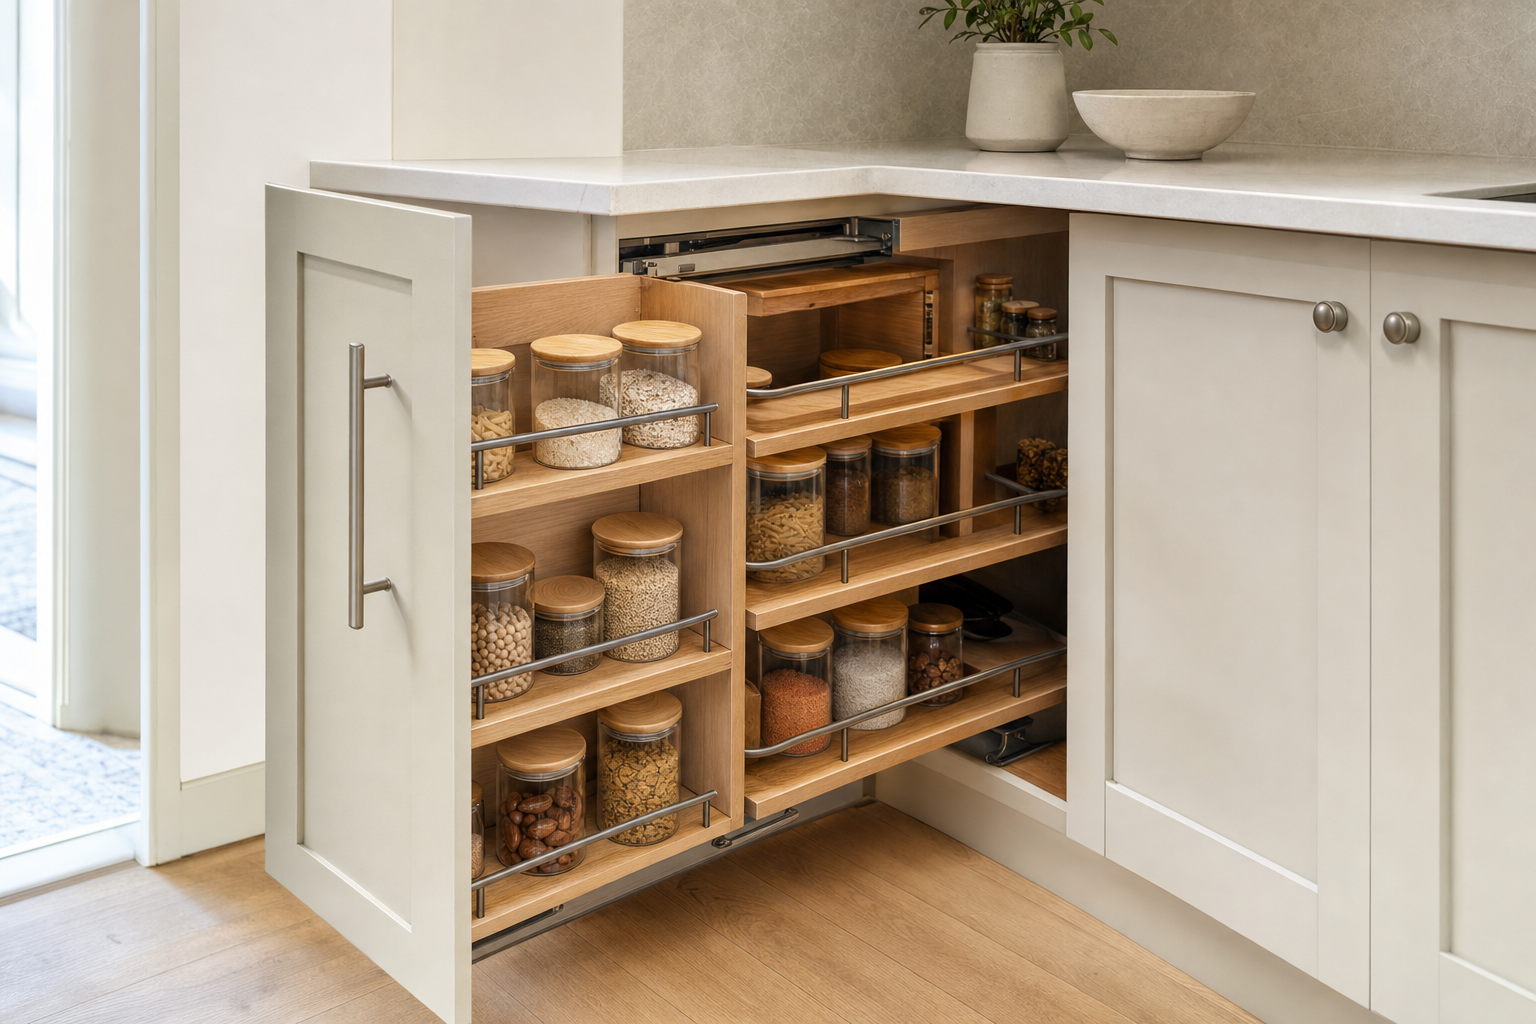

Older rooms need practical thinking first
Once older fittings come out, you can see what the room is really like, and that is when extra prep or adjusted details sometimes become necessary. We talk through those points early so the job stays grounded in the actual space rather than wishful thinking. Homeowners in Braintree book D&G Bespoke Installs Ltd when they need general or bespoke carpentry to resolve gaps, non-standard dimensions and finishing details that standard units do not solve neatly. Removal, preparation and installation each take their turn, and the programme depends on what the room reveals.
Frequently asked questions
Can you renovate a kitchen with awkward dimensions?
Yes. Older kitchens often have uneven walls, odd gaps or established service positions that need careful handling. Accurate measuring and, where needed, bespoke carpentry help the new elements sit more naturally in the room.
What happens after old kitchen units are removed?
Once the old fittings are out, we can see the true condition of the room and judge whether any extra preparation is needed. That stage often shapes the final detail, because hidden issues have a habit of introducing themselves late.
Can bespoke carpentry be included in a kitchen renovation?
Yes, where it helps solve non-standard dimensions or awkward finishing points. Tailored panels, fillers and other carpentry details can make a renovated kitchen feel far more complete than standard parts alone would manage.