
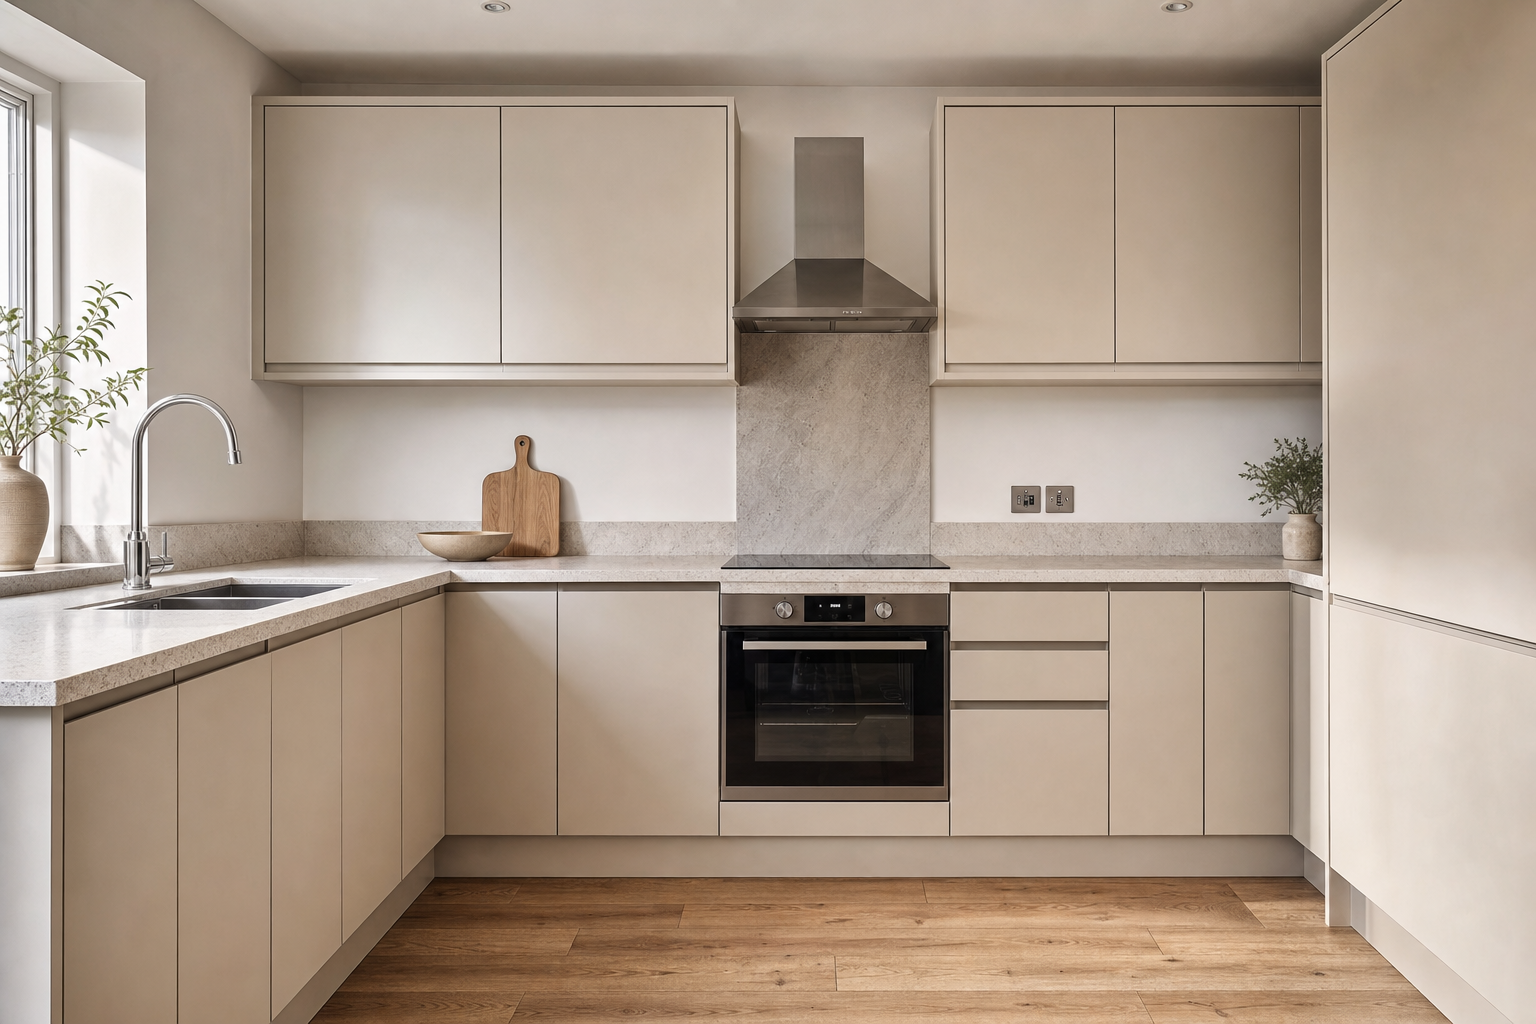
What you gain from careful fitting
Units that sit true
Level cabinets and aligned doors help the whole room look right and stay easier to use.
Cleaner worktop junctions
Precise cuts and tidy trims reduce awkward gaps where crumbs and moisture like to gather.
Extra finishing covered
Flooring and carpentry can be handled as part of the same kitchen project.
A kitchen that fits properly from day one
A replacement kitchen only looks simple once it is finished. Before that, it depends on careful setting out, solid cabinet assembly, straight runs, level units, well-cut worktops and tidy finishing details. If walls lean, floors dip or the planned layout does not quite match the room, those problems need dealing with before the final fix. With D&G Bespoke Installs Ltd, you get owner-led fitting that pays attention to the bits people notice every day, from door gaps and cornice lines to how neatly the worktops meet. That care matters because a kitchen is used hard, and poor fitting soon starts to show.
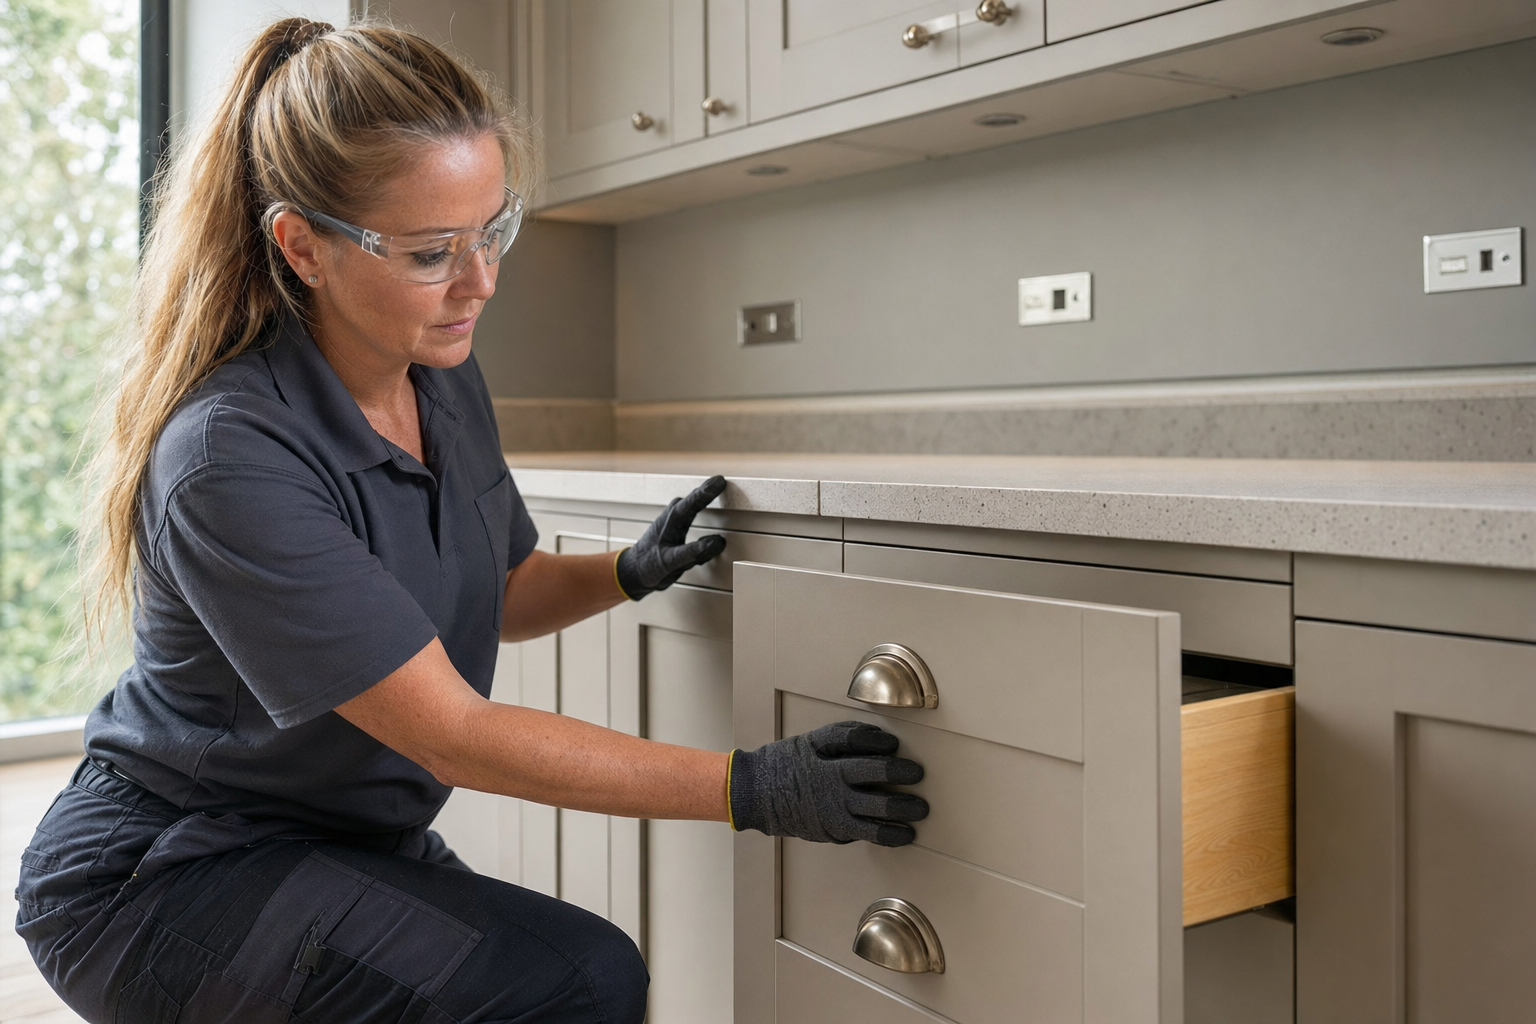

Small fitting details make the whole room work
We start by checking the room is ready, then look at the layout, measurements and anything likely to affect the fit, such as uneven walls, awkward corners or changes in floor level. In Braintree, plenty of kitchens need that kind of practical eye rather than blind faith in the drawing. Homeowners book D&G Bespoke Installs Ltd when they want the job finished cleanly, and we can also coordinate flooring or general carpentry where the project needs it. Kitchen size, cabinet design, worktop choice and site condition all affect the fitting programme, so we talk through those points early.
Frequently asked questions
Do you check the room before fitting a replacement kitchen?
Yes. We look at the layout, room size, wall straightness, floor level and anything else likely to affect how the kitchen will sit. Catching those issues early helps the fitting run more smoothly and keeps the final finish cleaner.
Can flooring or carpentry be done with the kitchen fitting?
Yes, where the project needs it. Flooring and general carpentry can be planned alongside the kitchen so trims, levels and finishing details work together instead of feeling like separate jobs bolted on later.
What affects how long kitchen fitting will take?
Kitchen size, cabinet layout, worktop requirements and the condition of the room all play a part. A room that is clear and ready to go is very different from one with uneven walls, floor issues or awkward changes to the plan.