
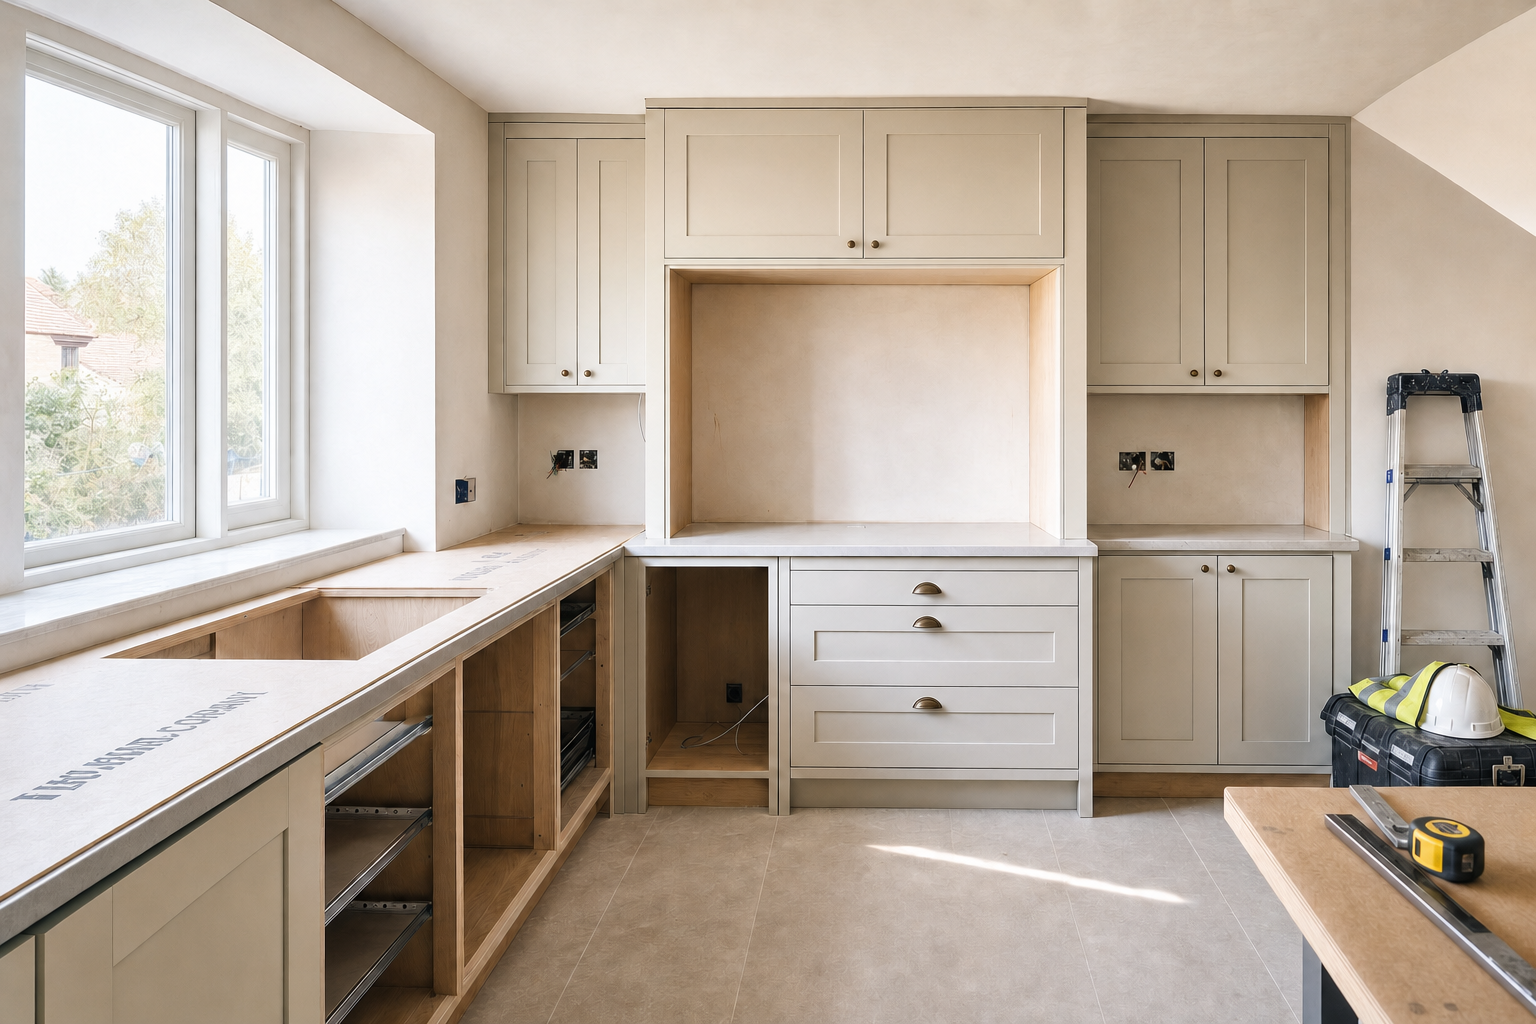
A kitchen shaped around the actual room
Non-standard spaces measured properly
Alcoves, corners and height changes are planned for rather than fought later.
Tailored storage and fillers
Infills, trims and panels help the whole kitchen feel balanced and intentional.
Access kept practical
Symmetry matters, but doors, appliances and work surfaces still need to work.
Fit the kitchen to the room, not the other way round
Some kitchens are never going to suit a standard, one-size-fits-most layout. Alcoves, uneven walls, tight corners, chimney breasts and odd ceiling heights all push the installation away from the easy route. Bespoke kitchen installation is about measuring the real room properly, then fitting components so storage, work surface and access still make sense. With D&G Bespoke Installs Ltd, we pay close attention to set-out because small errors multiply quickly once panels, fillers and worktops start meeting each other. The finished kitchen should feel considered, not like it won an argument by a few millimetres.
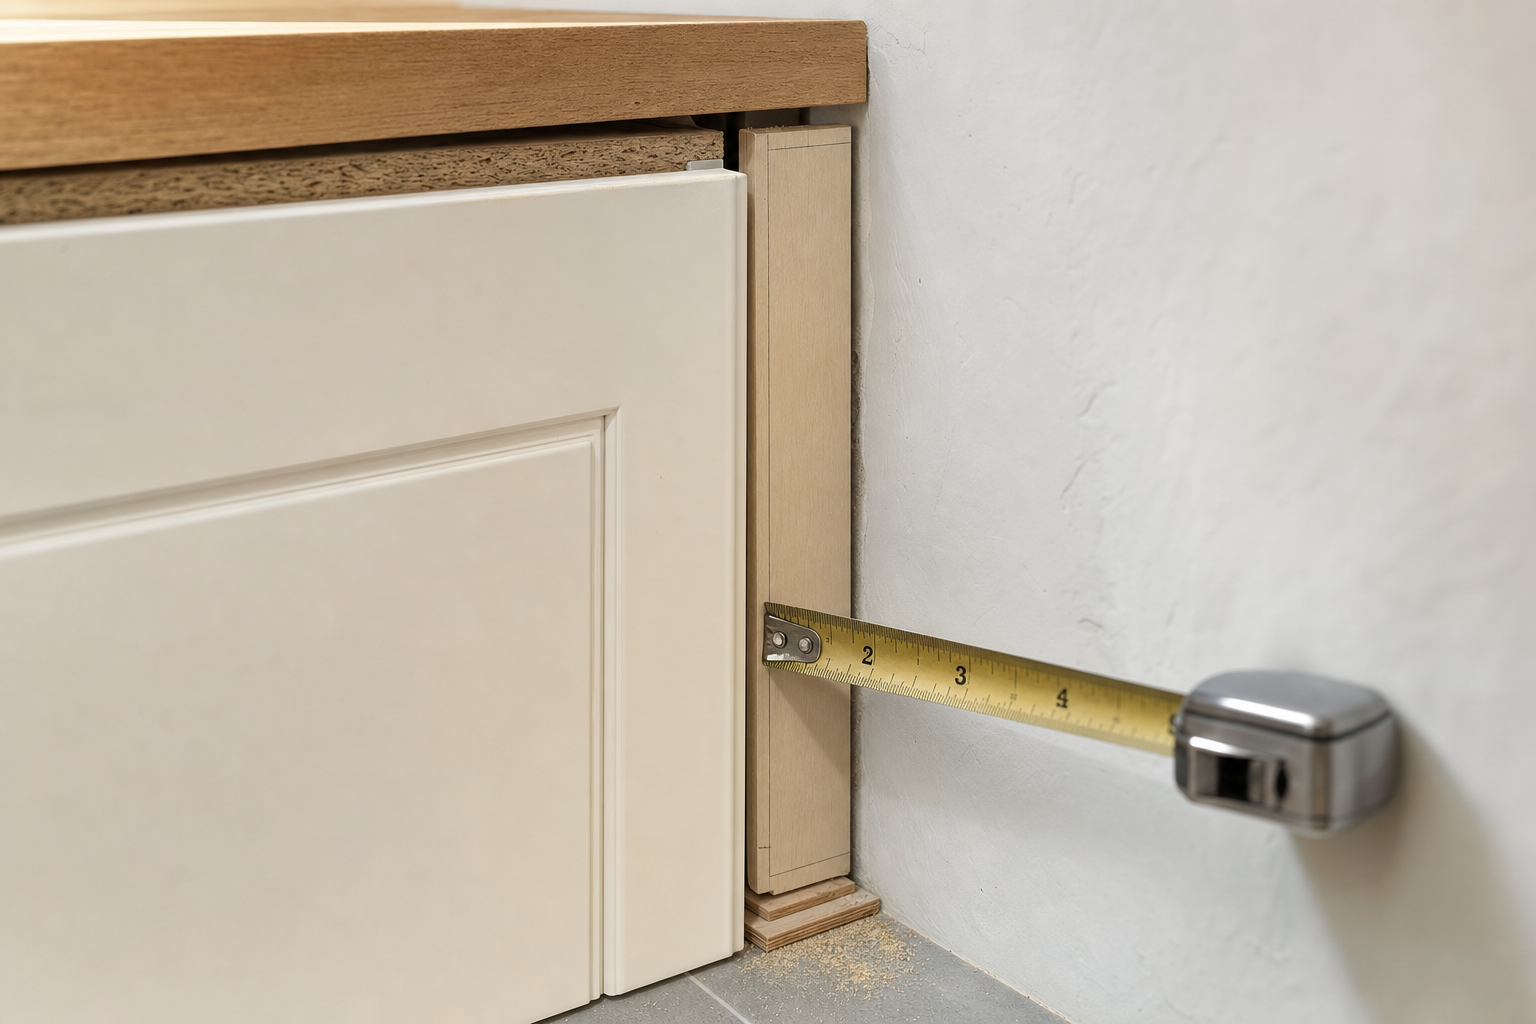

Tailored details keep the kitchen balanced
Tailored storage arrangements, infill pieces, finishing panels, trims and integrated carpentry details can all help a non-standard room look balanced. The trick is not just visual symmetry, but making sure doors open well, appliances have the right clearances and the work surface remains usable. Homeowners turn to D&G Bespoke Installs Ltd when they want a kitchen shaped around the room rather than forced onto it. Precise measurements, component compatibility and final alignment matter even more on this sort of job, so we take the planning seriously.
Frequently asked questions
What makes a kitchen installation bespoke?
It means the fitting is shaped around your actual room, layout and priorities rather than relying on a standard arrangement alone. That may involve tailored storage, filler pieces, finishing panels or other details needed to make the kitchen sit properly.
Can you work with alcoves or uneven walls?
Yes. Those are exactly the sort of conditions that make accurate surveying and detail-led set-out important. Careful measuring helps the kitchen fit the room more naturally instead of leaving obvious compromises at every awkward point.
Why is set-out so important on a bespoke kitchen?
Because small alignment errors have a habit of becoming large visible ones once worktops, doors and trims all meet. Good set-out keeps symmetry, access and the final finish under control before the fixing stage begins.