

Choose a floor that suits real life
Subfloor checked first
Flatness, stability and condition are sorted before the finish goes down.
Better junctions at edges
Doorways, trims and fitted units are planned so the floor sits cleanly.
Chosen for the room, not fashion
Slip, cleaning and day-to-day use matter as much as appearance.
A good floor starts below the visible finish
Kitchen and bathroom flooring has to cope with a lot: wet shoes, spills, regular cleaning, furniture, foot traffic and the occasional dropped object that lands exactly where you hoped it would not. A good finish starts below the visible surface, because the subfloor needs to be flat, stable and suitable for the product being fitted. Thickness, edges, door thresholds and final floor level all affect how the room comes together. With D&G Bespoke Installs Ltd, we treat flooring as a working part of the room, not an afterthought rolled in at the end.
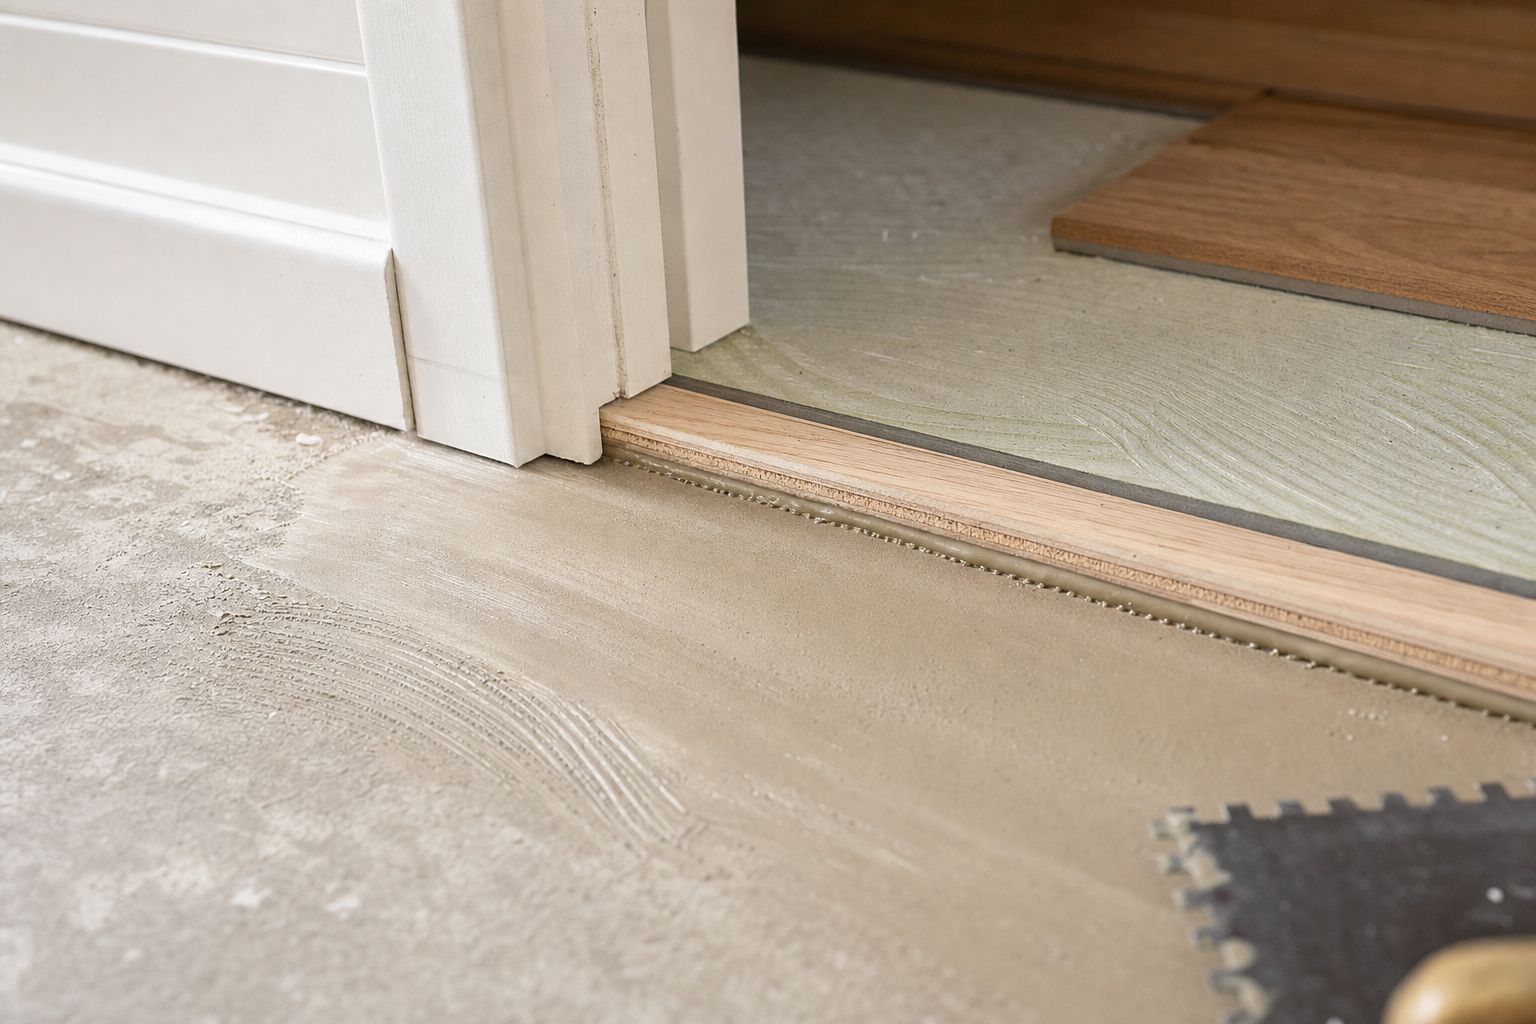

The edges and sequence matter as much as the floor
The order of installation matters, especially where flooring meets kitchen units, bathroom furniture, trims and wall finishes. Getting those junctions right makes the room feel settled and reduces the chance of awkward edges later. Homeowners choose D&G Bespoke Installs Ltd when they want advice shaped by household use, maintenance preference, slip considerations and compatibility with the prepared subfloor. A floor can look smart on day one and still be the wrong choice if it does not suit the way you live.
Frequently asked questions
Do you inspect the subfloor before fitting new flooring?
Yes. Subfloor condition is one of the biggest factors in how well the final floor sits and lasts. We look at flatness, stability and general suitability, because even the nicest finish struggles if the base underneath is poor.
Can flooring be fitted with a kitchen or bathroom project?
Yes. In many cases it makes sense to plan flooring alongside the rest of the room so levels, trims and junctions are dealt with properly. That usually gives a cleaner result than trying to force the floor in as a separate afterthought.
What should I consider when choosing flooring for these rooms?
Think about durability, cleaning, moisture, slip and how the room is actually used day to day. Product thickness and the effect on finished floor levels also matter, especially where the floor meets cabinets, furniture or doorways.