
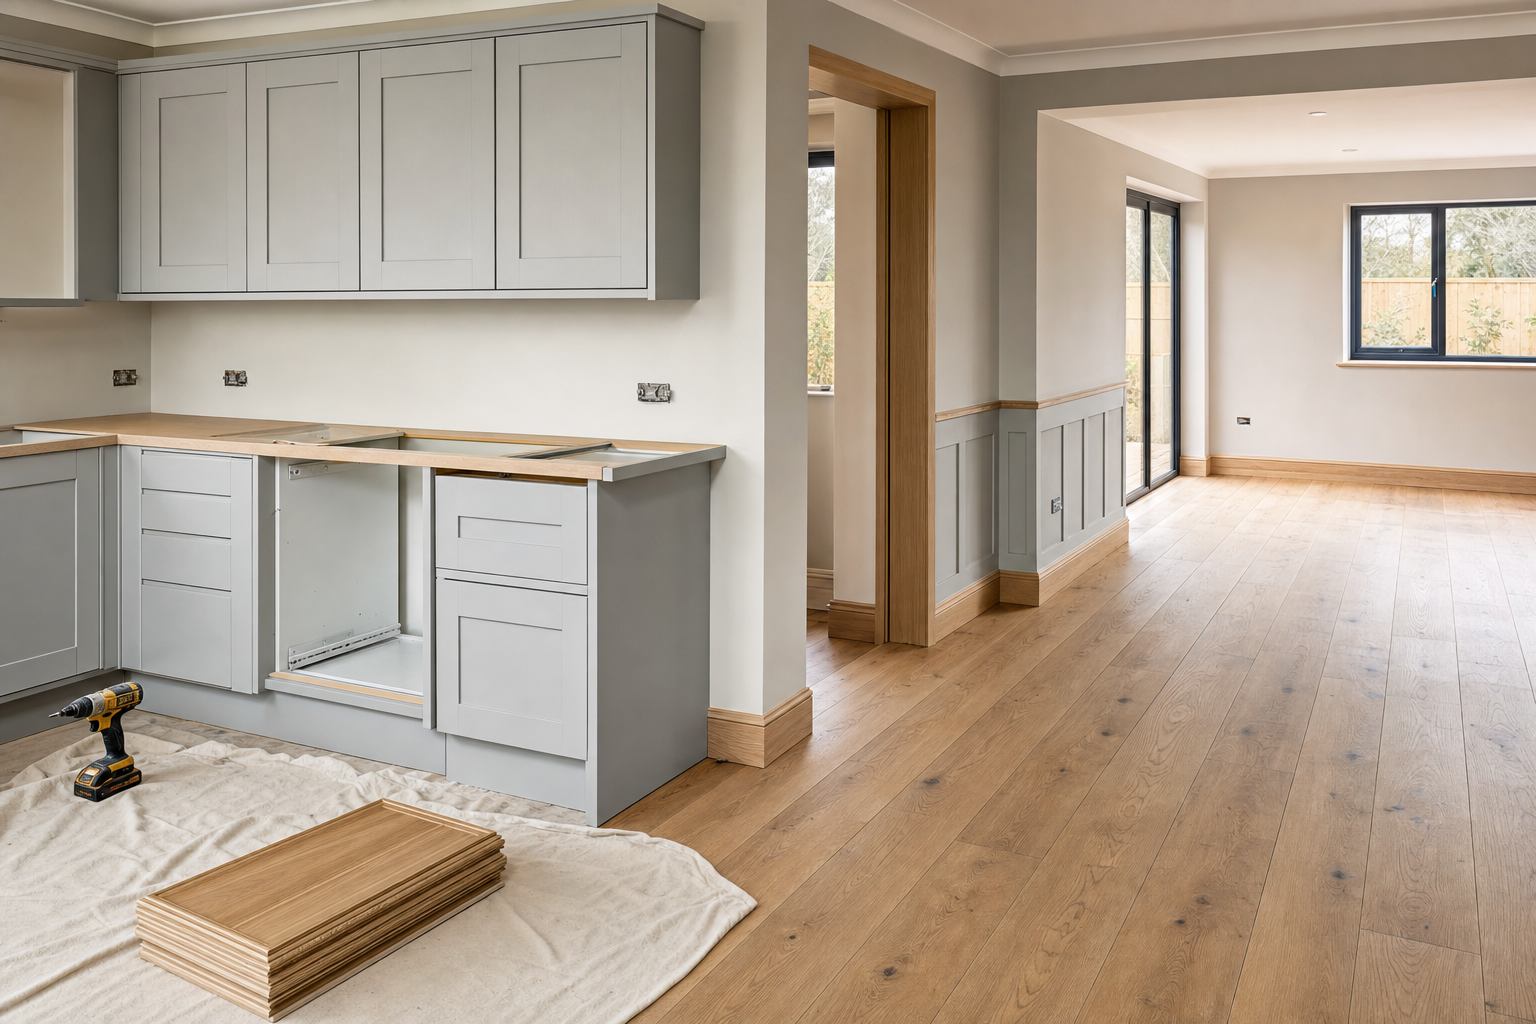
Keep the whole renovation pulling together
Several installation skills in one plan
Kitchens, bathrooms, flooring, cladding and carpentry can be coordinated.
Cleaner transitions between rooms
Floor levels, trims and wall finishes are considered together.
Order of work mapped out
Deliveries, access and room readiness are discussed before fitting starts.
Bring separate renovation elements into one plan
When a wider home renovation reaches the fitting stage, the challenge is getting different parts of the job to meet neatly. Kitchens, bathrooms, flooring, wall cladding and carpentry all influence one another through floor levels, wall finishes, measurements and trim details. Treat them as separate afterthoughts and you can end up with gaps, clashes or a finish that looks pieced together. With D&G Bespoke Installs Ltd, we help bring those installation elements into one workable plan so the rooms feel connected when the dust settles.
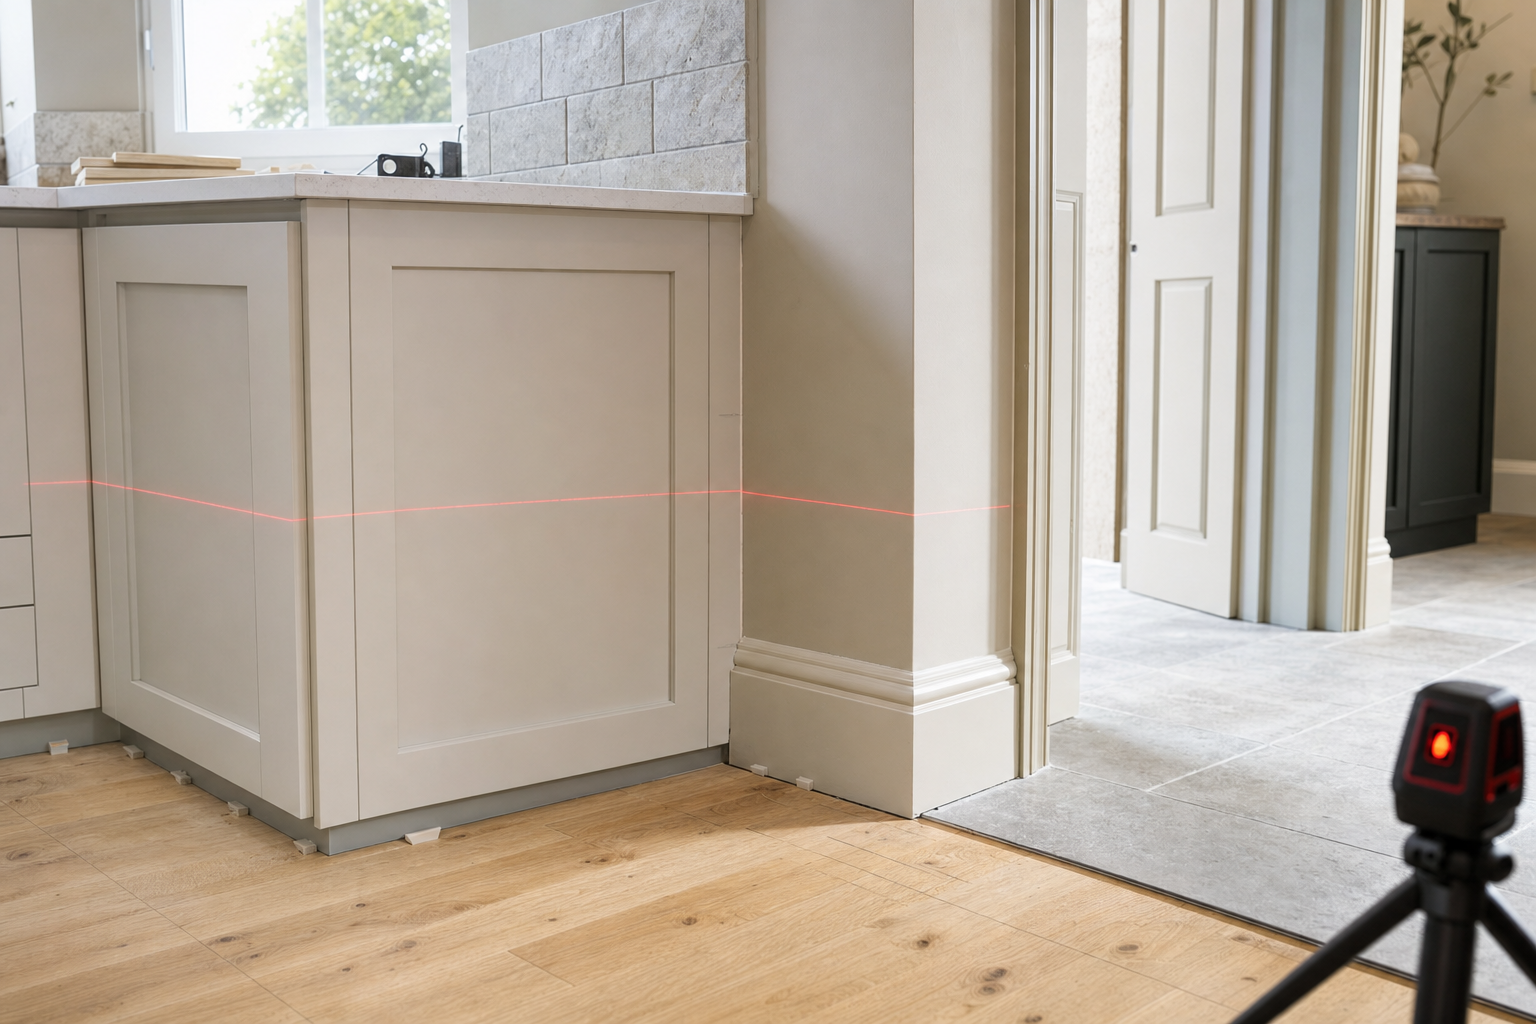

Good order keeps a wider job moving
Good renovation fitting also depends on order. Product deliveries, room readiness and access all affect when each part of the work can sensibly happen, and a little planning here saves a lot of standing about later. Homeowners in Braintree use D&G Bespoke Installs Ltd when general or bespoke carpentry is needed to resolve transitions and non-standard details across the project. The clearer the scope at enquiry stage, including rooms involved and products already chosen, the easier it is to map out the practical work.
Frequently asked questions
What sort of work fits under home renovation fitting?
It covers the fitting and finishing elements of a wider interior project, where kitchens, bathrooms, flooring, wall cladding and carpentry need to work together. The aim is to keep the installed details coordinated rather than fragmented.
Can you combine carpentry, cladding and flooring in one project?
Yes, where those elements form part of the same renovation. Planning them together helps with sequencing, levels, junctions and the smaller finishing details that decide whether the final result looks joined up or patched together.
What helps you plan a wider renovation installation?
A clear scope is the best starting point. If you can outline the rooms involved, the products already chosen and any site access or delivery considerations, it becomes much easier to discuss a sensible fitting order.